
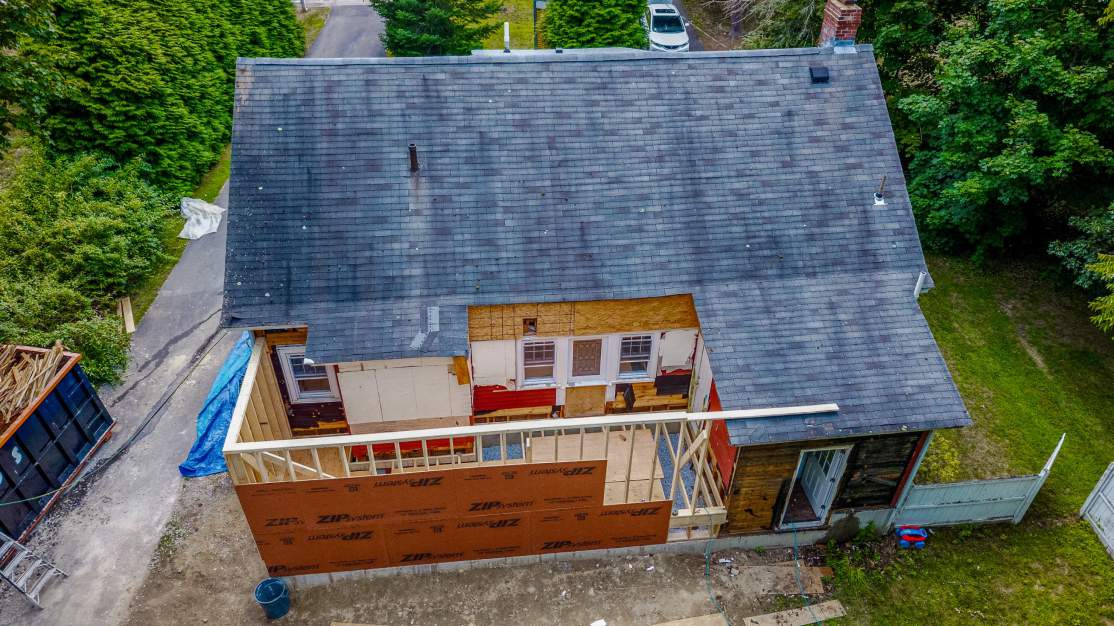
A home addition is one of the most significant investments a Massachusetts homeowner can make — and one of the most underestimated in terms of scope and cost. Here's what additions actually cost in 2026, and what drives the price.
Home Addition Cost Ranges in Massachusetts (2026)
| Addition Type | Typical Range | Notes |
|---|---|---|
| Room Addition (bump-out) | $80,000 – $150,000 | 200–400 sq ft. Full foundation, framing, systems, and finishes. |
| Second Story Addition | $180,000 – $350,000+ | Full second floor. Involves roof removal and significant structural work. |
| ADU / Garage Conversion | $60,000 – $130,000 | Separate dwelling unit. Requires egress, full kitchen, full bath. |
| Sunroom Addition | $45,000 – $90,000 | Three or four season. Scope depends on insulation and HVAC. |
| Master Suite Addition | $100,000 – $200,000 | Bedroom plus full bath. Often includes walk-in closet and additional framing complexity. |
The 5 Factors That Determine Your Addition Cost
1. Foundation Type
A full foundation costs significantly more than a cantilevered bump-out or a slab-on-grade sunroom. For a typical room addition in MA, foundation work runs $15,000 to $40,000 depending on depth — footings must be below the frost line, at 48 inches minimum in most of the state.
2. Structural Complexity
How the addition connects to the existing home matters significantly. If the addition connects to a load-bearing wall that needs to be opened, you're adding beam work, temporary shoring, and structural engineering. Second-story additions involve removing the existing roof and rebuilding it at the new height.
3. Extending Mechanical Systems
Every addition needs heat, potentially cooling, electrical service, and sometimes plumbing. Extending an existing HVAC system costs $3,000 to $8,000. If the existing system lacks capacity, a supplemental mini-split runs $3,000 to $6,000 installed. Electrical extension runs $2,000 to $5,000 for a standard addition.
4. Permitting in Massachusetts
Additions require building permits in every Massachusetts and New Hampshire municipality. Permit fees typically run $800 to $2,500 depending on project value. More importantly, permit timelines vary: some towns process in 2 weeks, others take 6 to 8 weeks. We know the permitting timelines in every town we serve and build them into project schedules.
5. Finishes and Matching Existing Home
An addition built to the same finish level as your existing home costs more because everything has to match — flooring, trim profiles, window styles, exterior siding, and roofline. Matching an older New England home's character takes more time and sometimes custom materials.
Is a Home Addition Worth It in Massachusetts?
For most homeowners, yes. Massachusetts home values in the greater Boston area and Merrimack Valley have appreciated significantly, and adding square footage to an existing home in a desirable location typically returns 50 to 80 percent of the project cost in appraised value. More importantly, you stay in the neighborhood you chose, keep your mortgage rate, and avoid the transaction costs of buying a larger home.
The Permit Process for Home Additions in Massachusetts
A home addition requires at minimum a building permit, an electrical permit, and if there's plumbing, a plumbing permit. In many towns, you also need an architectural plan stamped by a licensed architect or engineer. Zoning review may be required depending on setbacks and lot coverage.
At Lumi, we handle the entire permitting process — plan preparation through our architect, submission to the local building department, follow-up on any comments, and scheduling of all required inspections. Our clients never need to set foot in city hall.
Frequently Asked Questions
How long does a home addition take in Massachusetts?
Most residential additions take 4 to 6 months from signed contract to certificate of occupancy, including the permitting phase. A simple bump-out can be done in 10 to 14 weeks. A second story addition can take 6 to 9 months.
Can I live in my home during a home addition?
In most cases, yes. The work is exterior for the structural phase, and we seal off the work area from the living space. Exceptions are second-story additions where the roof is removed, which may require temporary relocation for 2 to 4 weeks.
What's the difference between an ADU and a home addition?
A home addition expands the primary residence. An ADU is a separate, self-contained living unit with its own entrance, kitchen, and bathroom — either attached to the main house or in a converted structure like a garage. ADUs are subject to specific zoning regulations in each municipality.