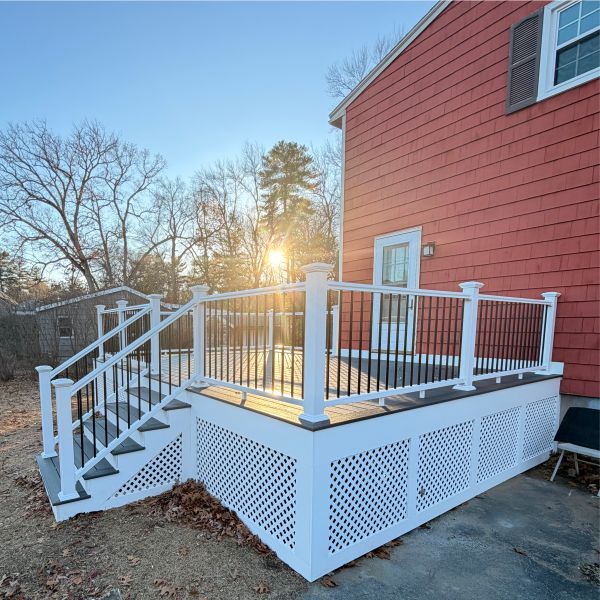
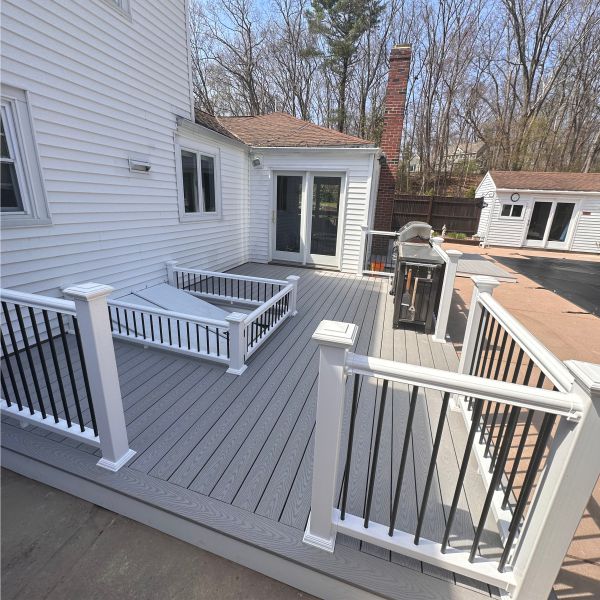
The family in Concord had a back door that led directly to a small landing, no transition space, no natural light coming into the main living area, and no place to decompress between the house and the yard. A four-season sunroom was the right solution: a bright, insulated addition that would function as a true living space, not just a summer room.
The project began with foundation work and structural framing, which required permit approval from the Concord Building Department. The design incorporated thermal windows rated for Massachusetts winters, spray foam insulation in the roof and walls for maximum efficiency, and a heated floor to make the space genuinely comfortable in January.
One of the homeowners worked from home and had initially been concerned about noise and disruption. We scheduled the noisiest phases for mid-week, kept the work area sealed from the rest of the house, and maintained a clean job site every evening. The client mentioned more than once that the disruption was less than expected.
The sunroom is now the room the family spends the most time in. Full natural light, views to the yard, and comfortable year-round, exactly what was promised.
Thinking about a similar project?